Product Overview

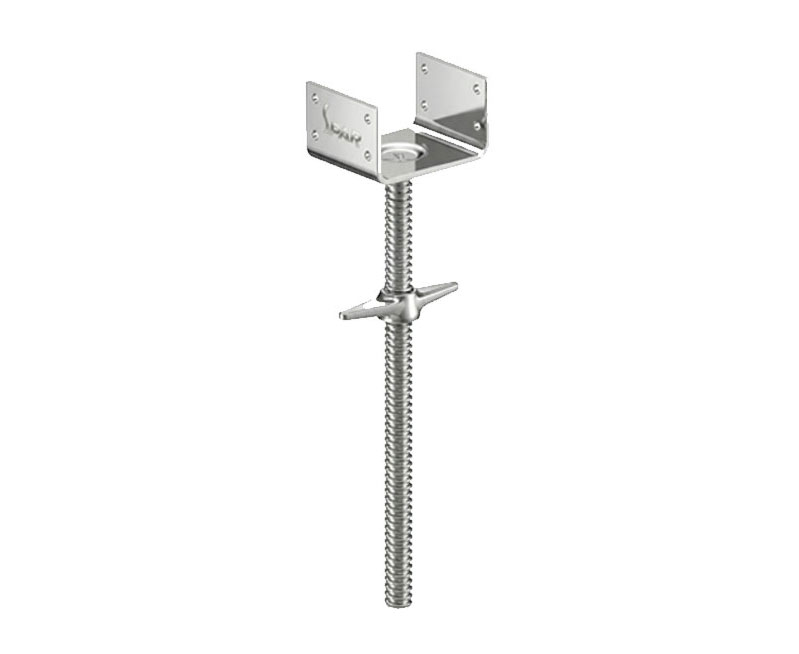
U-Head Jack is the component responsible for top-end adjustment and beam seating in the Ringlok modular system. It is a device for slab formwork, shoring towers, and load-bearing scaffolds that moves heavy point loads from beams or walers into the vertical standards while allowing for exact height adjustment.

A solid-steel threaded spindle, a forged adjusting nut, and a U-shaped head plate (160 × 120 × 60 × 6 mm) make up the unit of each.

Made of S355 structural steel, hot-dip galvanized, and load-tested to BS EN 12811, it provides a safe working load of 45 kN with ± 300 mm vertical fine adjustment.

The jack can be mechanically swapped with (Cuplock) U-Heads for hybrid system use of ALTRAD SPAR’s rental and sales fleet; i.e., one can use jacks from both systems interchangeably on one site.

Ringlock U Head Jack Manufacturer in Saudi Arabia

Key Features & Advantages

  • High Load Capacity: 45 kN SWL; tested ultimate load ≈ 68 kN.
  • Precision Adjustment: ± 300 mm vertical travel for accurate formwork alignment.
  • Forged U-Head Seat: 160 × 120 mm channel provides a stable beam bearing.
  • Corrosion Protection: Hot-dip galvanized ≥ 85 µm per ISO 1461.
  • Thread Quality: ACME-rolled threads for smooth operation under load.
  • Cross-System Compatibility: Usable with Ringlock and Cuplock standards.
  • Aramco / SABIC Approved Design: Meets foundation and shoring criteria under GI 8.001 and § 9.4.

Technical Specifications

  • Material: Carbon Steel S355 / EN 10025
  • Thread Type: ACME / Trapezoidal Rolled
  • Spindle Diameter: 36 mm
  • Thread Pitch: 6 mm
  • Head Size: 160 × 120 × 60 × 6 mm
  • Adjustment Range: 300 mm (Standard)
  • Welding: COâ‚‚ / MIG per ISO 3834-2
  • Finish: Hot-Dip Galvanized (ISO 1461 ≥ 85 µm)

Dimensional Data

Item Code Description Length (mm) Thread Length (mm) Head Plate (mm) Weight (kg)
SP-RUH-0450 U-Head Jack 450 mm 450 350 160 × 120 × 60 × 6 4.2
SP-RUH-0600 U-Head Jack 600 mm 600 450 160 × 120 × 60 × 6 4.6
SP-RUH-0750 U-Head Jack 750 mm 750 600 160 × 120 × 60 × 6 5.1
SP-RUH-0900 U-Head Jack 900 mm 900 750 160 × 120 × 60 × 6 5.7

Load Capacity & Performance

Compliance & Certification

Standard / Client Clause Requirement
Aramco GI 8.001 § 5.3 / 6.2 Adjustable top support and load distribution criteria
SABIC § 9.4 § 7.2 Component inspection and re-certification interval
BS EN 74 Clause 4 Thread and mechanical performance
BS EN 12811-1 Annex D Load testing and deflection control
ISO 1461 Clause 6 Hot-dip galvanizing coating test
ISO 3834-2 Clause 8 Welding quality management

Quality Assurance (QA / QC)

Inspection Sequence:

  • Raw material MTC verification (EN 10219).
  • Thread pitch and depth inspection ± 0.5 mm.
  • Weld joint inspection (Visual + MT 10 % sample).
  • Coating thickness check ≥ 85 µm.
  • Proof load test ≥ 45 kN under axial compression.
  • Final marking and QA release documentation.

QA/QC Verification Summary

Stage Method Acceptance Criteria Frequency
Material MTC Review S355 / EN 10219 Each Batch
Thread Inspection Pitch Gauge ± 0.5 mm 100 %
Weld Test Visual + MT No cracks 10 %
Coating Elcometer Gauge ≥ 85 µm Each Lot
Load Test Hydraulic Frame ≥ 45 kN Quarterly
Marking Visual Batch + Heat No. 100 %

Identification & Traceability

Each U-Head Jack is laser-engraved with:

ALTRAD SPAR| U-HEAD JACK | LENGTH | BATCH No. | HEAT No. | YEAR
And bears QA Inspector code and certified load rating.
Optional QR/barcode label links to ALTRAD SPARERP traceability records.

Applications

  • Shoring towers and formwork systems
  • Beam and slab support scaffolds
  • Bridge deck and tank formwork structures
  • Refinery maintenance and industrial platforms
  • Offshore module fabrication supports

Maintenance & Inspection

Item Frequency Method
Visual Check Before use Inspect threads, welds, and head seat
Lubrication Monthly Apply anti-seize compound to threads
Galvanizing Verification Every 3 years Check ≥ 85 µm
Proof Load Retest Every 5 years ≥ 45 kN